
|


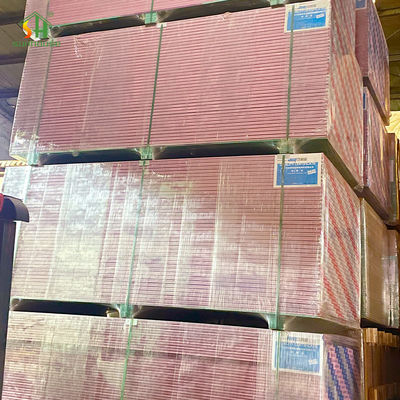
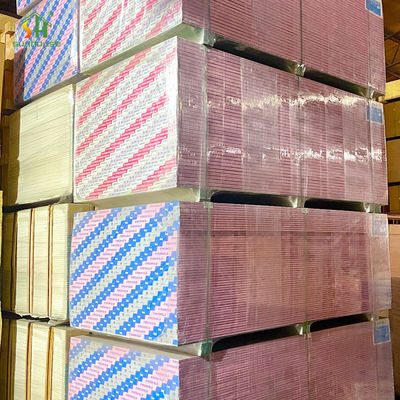
| الاسم التجاري: | SUNHOUSE |
| الـ MOQ: | 500 قطعة |
| القدرة على العرض: | 3000000 متر / متر شهريا |
يتم استخدام ألواح الجبس من النوع X والنوع C في البناء المقاوم للحريق، ولكنها ليست درجات عامة يمكن اختيارها فقط حسب السُمك أو لون اللوحة أو السعر. النوع X هو التصنيف الأساسي المعترف به لألواح الجبس المقاومة للحريق بموجب ASTM C1396، بينما يشير النوع C عمومًا إلى منتج محسّن خاص من النوع X تم تحديده للاستخدام في مجموعات محددة تم اختبارها. يجب أن يبدأ الاختيار الصحيح بتصميم الجدار أو السقف أو العمود أو السقف المعتمد.
والفرق الأكثر أهمية ليس ببساطة أن إحدى اللوحتين "قياسية" والأخرى "أقوى". والفرق الحقيقي هو كيفية تصنيف كل منتج وتحديده والموافقة على استخدامه في التجميعات المقاومة للحريق.
تحدد ASTM C1396 متطلبات ألواح الجبس العادية وألواح الجبس الخاصة المقاومة للحريق من النوع X. يُستخدم المصطلح Type C عمومًا للإشارة إلى لوحة Type X المحسنة والمحددة بواسطة منظمة اختبار أو قائمة لمصنع معين. لذلك يجب على المشترين أن يطلبوا التصنيف الدقيق لنوع UL واسم الشركة المصنعة والتجميع المعتمد بدلاً من شراء لوحة عامة موصوفة فقط باسم "النوع C".
| عنصر المقارنة | نوع X جبس بورد | ألواح جبس نوع C |
|---|---|---|
| التصنيف الأساسي | ألواح الجبس المقاومة للحريق الخاصة والمعترف بها بموجب ASTM C1396. | تم تحديد لوحة الجبس المحسنة من النوع X لأنظمة تصنيع محددة. |
| التوحيد القياسي | لديه متطلبات أداء أساسية محددة بواسطة معيار منتج ألواح الجبس المعمول به. | تختلف الصياغة والأداء حسب الشركة المصنعة ورمز المنتج. |
| الصياغة الأساسية | يحتوي على إضافات أساسية خاصة، تتضمن عادة ألياف تقوية، لتحسين سلامة النواة أثناء التعرض للحريق. | يستخدم تركيبة خاصة محسنة قد تتضمن إضافات إضافية تهدف إلى التحكم في الانكماش وتحسين ثبات القلب في درجات الحرارة العالية. |
| سمك نموذجي | يتم توفيره عادةً بمقاس 5/8 بوصة، مع سماكات أخرى معتمدة من النوع X متاحة لمنتجات وأنظمة محددة. | متوفر بشكل شائع بمقاسات 1/2 بوصة و5/8 بوصة، اعتمادًا على الشركة المصنعة والتصميم المدرج. |
| قابلية تبادل المنتج | لا يزال الاستبدال يتطلب تأكيدًا بأن الشركة المصنعة المحددة ونوع UL مسموح بهما من قبل التجميع. | خاص بالشركة المصنعة وغير قابل للتبديل تلقائيًا مع منتج آخر من النوع C. |
| موقف المشتريات النموذجي | غالبًا ما يتم اختيارها لأنظمة الجدران والأسقف الأرضية المقاومة للحريق والمستخدمة على نطاق واسع والموثقة بوضوح. | يتم تحديده عندما يتطلب نظام محدد مدرج أداءً خاصًا محسنًا أو سمكًا معينًا للوح ونوع المنتج. |
| النظر في التكلفة | عادةً ما يوفر توفرًا أوسع ومقارنة عروض أسعار أسهل. | قد يحمل تكلفة منتج أعلى، ولكن يمكنه دعم تكوينات النظام الفعالة عند الموافقة عليها بشكل خاص. |
| أساس الموافقة | امتثال المنتج بالإضافة إلى التجميع الكامل الذي تم اختباره أو إدراجه في القائمة. | التحديد الدقيق للمنتج الخاص بالإضافة إلى التجميع الكامل الذي تم اختباره أو إدراجه في القائمة. |
النوع X هو التصنيف الأساسي لألواح الجبس المقاومة للحريق والمستخدم في العديد من مواصفات أمريكا الشمالية. يحتوي على إضافات أساسية تساعد اللوحة على الحفاظ على سلامتها لفترة أطول من ألواح الجبس العادية عند تعرضها لدرجات حرارة مرتفعة.
يحدد النوع X تصنيفًا لأداء المنتج، لكن تصنيف الجدار أو السقف المكتمل لا يزال يعتمد على التجميع الذي تم اختباره. يمكن إدراج لوحة واحدة من النوع X في العديد من الإنشاءات المختلفة، ولكل منها إطار وطبقات لوح ومثبتات وعزل وفترات مقاومة للحريق مختلفة.
يستخدم النوع C بشكل شائع في السوق لوصف لوحة الجبس المحسنة من النوع X. يقوم المصنعون بتطوير تركيباتهم الخاصة ويحصلون على قوائم للمنتج في منشآت مختارة مقاومة للحريق.
تستخدم ألواح النوع X إضافات أساسية خاصة لتحسين مقاومة الحريق مقارنة بألواح الجبس العادية. تساعد الألياف المقواة على الحد من التشقق المبكر والتساقط الأساسي بينما يعمل الماء المدمج كيميائيًا على تأخير انتقال الحرارة أثناء التكليس.
تعتمد تركيبات النوع C على أداء النوع X مع إضافات خاصة تهدف إلى زيادة التحكم في الانكماش الأساسي والحفاظ على سلامة اللوحة. إن التركيب الفعلي والأداء المعتمد خاصان بالشركة المصنعة ويجب التحقق منهما من خلال وثائق المنتج والتجميع.
إن عرض أسعار المورد الذي ينص فقط على "ألواح الجبس المقاومة للحريق من النوع C" غير مكتمل. يجب أن يحدد عرض الأسعار الشركة المصنعة واسم المنتج والسمك وتعيين نوع UL ومعيار المنتج ذي الصلة والمجموعات الدقيقة المقاومة للحريق التي تمت الموافقة على اللوحة فيها.
تم تصميم لوحات النوع C لتوفير أداء محسن، ولكن هذا لا يعني أن كل لوحة من النوع C تقوم تلقائيًا بإنشاء معدل حريق أطول من كل لوحة من النوع X. تظل المجموعة الكاملة المدرجة هي الوثيقة المسيطرة.
| منطقة الأداء | اعتبارات اختيار النوع X | اعتبارات اختيار النوع C |
|---|---|---|
| مدة مقاومة الحريق | يمكن استخدامه في التجميعات التي تستغرق ساعة واحدة أو ساعتين وغيرها من التجميعات التي تم اختبارها، اعتمادًا على البناء الكامل. | يمكن أن يدعم التجميعات المحسنة أو المحسنة عندما يتم تحديد المنتج الخاص الدقيق في التصميم. |
| التحكم في الانكماش الأساسي | يوفر سلامة محسنة في درجات الحرارة العالية مقارنة بألواح الجبس العادية. | قد توفر الإضافات الخاصة تحكمًا إضافيًا في الانكماش في أنظمة السقف أو الأعمدة أو الأقسام المحددة. |
| تحسين سماكة اللوحة | يتم تحديده بشكل متكرر على أنه 5/8 بوصة من النوع X في البناء التقليدي المقاوم للحريق. | تستخدم بعض الأنظمة المدرجة 1/2 بوصة من النوع C حيث تتم الموافقة على لوحة ملكية محسنة رفيعة بشكل خاص. |
| تطبيقات السقف | مناسب عندما يدرج تصميم السقف الأرضي أو السقف الذي تم اختباره لوحة النوع X المحددة. | يُنظر إليه بشكل شائع عندما يتطلب نظام السقف المدرج أداءً من النوع C على وجه التحديد. |
| حماية العمود | يستخدم في تصميمات الحماية الهيكلية والأعمدة المعتمدة. | قد يكون مطلوبًا في أنظمة حماية الأعمدة الخاصة التي تعتمد على ثبات الأبعاد المعزز. |
| توافر المواد | متاحة بشكل عام من مجموعة واسعة من الشركات المصنعة والأسواق. | يعتمد التوفر على إنتاج الشركة المصنعة والإمدادات الإقليمية والدعم المستمر للمنتج المدرج. |
| مرونة الاستبدال | قد تقدم المزيد من البدائل المعتمدة، ولكن يجب التحقق من تعيين نوع UL وملاحظات النظام. | يتطلب عادةً تحققًا أكثر صرامة لأن المنتج مملوك ومخصص للشركة المصنعة. |
غالبًا ما يكون النوع X هو الخيار الأكثر عملية عندما يستخدم المشروع أنظمة الحوائط الجافة التقليدية المقاومة للحريق ولا يتطلب تكوينًا خاصًا من النوع C.
حدد Type X عندما يسرد تصميم الجدار المعتمد بوضوح لوحة Type X المتوافقة ولا يتطلب منتجًا خاصًا محسّنًا.
عادةً ما يكون الحصول على النوع X أسهل من العديد من الشركات المصنعة، مما قد يؤدي إلى تحسين مقارنة الأسعار والمهلة الزمنية وتوافر الاستبدال.
قد يوفر النوع X أساس شراء أكثر وضوحًا عندما يحتاج المشتري الخارجي إلى فئة منتج معترف بها مدعومة بوثائق ASTM C1396.
تستخدم العديد من أنظمة الجدران والأسقف المقاومة للحريق لوحات من النوع X مقاس 5/8 بوصة، مما يجعل مراجعة المواصفات ومقارنة المواد أكثر مباشرة.
عندما يكون كلا النوعين من المنتجات مقبولين من الناحية الفنية، فإن خيار النوع X المتاح على نطاق واسع قد يوفر إجمالي مخاطر شراء وتكلفة مادية أقل.
قد تقدم منتجات النوع X المزيد من الخيارات المكافئة المدرجة، على الرغم من أنه لا يزال يتعين فحص كل بديل وفقًا لمتطلبات التجميع.
يجب تحديد النوع C عندما يسرد التصميم المعتمد المقاوم للحريق على وجه التحديد لوحة ملكية محسنة من النوع X أو عندما يؤكد فريق المشروع أن منتج النوع C المحدد يدعم البناء المطلوب.
استخدم النوع X عندما يسمح التصميم المعتمد بالنوع X. استخدم النوع C عندما يتطلب التصميم المعتمد منتج النوع C المحدد على وجه التحديد. لا تقم بترقية أو خفض مستوى أو استبدال أي من اللوحتين بناءً على مواصفات المنتج العامة أو كثافته أو لونه أو سُمكه أو توصية المورد فقط.
يعتمد أداء النوع C على تركيبة خاصة. يمكن تسويق منتجين على أنهما من النوع C مع وجود تسميات مختلفة لنوع UL وأوزان الألواح وسمكها وتجميعاتها المعتمدة وقيود التثبيت.
يؤثر السُمك على وزن المادة والتعامل معها ومتطلبات التأطير وتصميم النظام، لكن السُمك وحده لا يحدد معدل الحريق. يجب أن يتطابق المشترون مع السماكة الدقيقة ونوع اللوحة الموضحين في البناء الذي تم اختباره.
| خيار المجلس | موقف المشتريات النموذجي | تقييد مهم |
|---|---|---|
| 1/2 بوصة نوع اكس | متاح لمنتجات خاصة مختارة وتجميعات تم اختبارها. | لا ينبغي افتراض أنها تعادل المنتجات التقليدية مقاس 5/8 بوصة من النوع X أو 1/2 بوصة من النوع C. |
| 5/8 بوصة النوع X | محدد على نطاق واسع في الجدران والأسقف والأعمدة ومجموعات السقف الأرضية التقليدية المقاومة للحريق. | يجب أن يظل النظام الكامل مطابقًا للإطار والطبقات والمثبتات وتفاصيل المفاصل المعتمدة. |
| 1/2 بوصة نوع سي | يُستخدم في مجموعات خاصة محددة تتطلب لوحة محسنة من النوع X بهذا السُمك. | لا يمكن شراؤه كمكافئ عام دون التحقق من الشركة المصنعة وتسمية UL. |
| 5/8 بوصة نوع سي | تستخدم في تصميمات محددة مختارة من الجدران والسقف والأعمدة والأرضيات والسقف المحسنة المقاومة للحريق. | لا يكون مطلوبًا تلقائيًا عندما يتم تحديد 5/8 بوصة من النوع X. |
| بناء طبقة مزدوجة | قد يحسن الأداء الناري والصوتي والهيكلي عند تضمينه في مجموعة تم اختبارها. | لا يمكن تعيين تصنيف حريق لطبقتين من الألواح بمجرد إضافة الأداء المفترض لكل طبقة على حدة. |
| تطبيق المشروع | نقطة البداية المحتملة | متطلبات الاختيار |
|---|---|---|
| الجدران الفاصلة للشقة | النوع العاشر | استخدم نوع اللوحة وسمكها والطبقات المحددة في مجموعة الحائط التي تم اختبارها. |
| ممرات الفندق | النوع X أو التخصص النوع X | تأكد من مدة الحريق والمتطلبات الصوتية والتعرض للصدمات ومنتجات الألواح المسموح بها. |
| أنظمة السقف والأرضية | النوع X أو النوع C المحدد | اتبع تكوين غشاء السقف والروافد والعزل والأرضيات المدرج بدقة. |
| أنظمة سقف السقف | تعتمد على النظام | قد يتم تحديد النوع C في بعض التصميمات الخاصة. قم بتأكيد كل مكون مدرج قبل الاستبدال. |
| حماية العمود الهيكلي | منتج محدد مدرج | لا تقم بتحديد اللوحة بشكل مستقل عن تصميم حاوية العمود الذي تم اختباره. |
| المصاعد وأعمدة الخدمة | النوع X أو لوحة نظام العمود الخاص | قم بمراجعة بطانة العمود والإطار وطبقات الوجه وارتفاع الجدار المعتمد. |
| المناطق الداخلية الرطبة | مقاوم للحريق والرطوبة من النوع X أو النوع C | تأكد من موافقة نظام الحريق وأداء الرطوبة أو العفن. هذه الألواح ليست مقاومة للماء تلقائيًا. |
| مناطق عالية الإساءة | لوحة مقاومة للحريق مقاومة للإساءة | التأكد من تآكل السطح أو المسافة البادئة أو مقاومة الصدمات بالإضافة إلى تصنيف الحريق المطلوب. |
حدد ما إذا كان المشروع يتبع معايير ASTM أو UL أو الكندية أو الأوروبية أو أي معيار وطني آخر قبل طلب عروض الأسعار.
تأكد مما إذا كانت المادة مخصصة لقسم أو عمود أو سقف أو مجموعة سقف أرضية أو مجموعة سقف سقف أو حاوية هيكلية.
تحديد ما إذا كان التصميم المعتمد يتطلب 30، 60، 90، 120 دقيقة أو فترة أخرى لمقاومة الحريق.
اطلب رقم UL أو GA أو أي رقم تصميم آخر تم اختباره بدلاً من الاعتماد على بيان عام بأن اللوحة مقاومة للحريق.
تحقق من الشركة المصنعة الدقيقة واسم المنتج والسمك ونوع UL المدرج في التجميع.
تحديد ما إذا كانت المنتجات البديلة من النوع X أو النوع C مسموح بها بموجب ملاحظات التصميم أو التقييم الفني المقبول.
تأكد من أن المنتج الخاص المحدد يظل قيد الإنتاج ويمكن توفيره طوال جدول الإنشاء.
قم بتضمين جميع معلومات المنتج والنظام المعتمدة في أمر الشراء وقائمة فحص الفحص وتقديم مواد الموقع.
| مخاطر الشراء | لماذا يهم؟ | الإجراء التصحيحي |
|---|---|---|
| يتم التعامل مع النوع C كدرجة دولية عامة | قد لا يتطابق المنتج المرفق مع اللوحة الخاصة بالشركة المصنعة والمدرجة في الهيكل المعتمد. | اطلب الشركة المصنعة الدقيقة واسم المنتج وتعيين نوع UL. |
| النوع X محدد فقط بلون الورق الأحمر أو الوردي | لون اللوحة ليس تصنيفًا عالميًا وقد يختلف حسب الشركة المصنعة. | فحص طباعة اللوحة ومعيار المنتج والوثائق الفنية. |
| تم استبدال 1/2 بوصة من النوع C بلوحة إطفاء عادية مقاس 1/2 بوصة | قد لا يوفر البديل الأداء الخاص الذي يتطلبه التجميع الذي تم اختباره. | استخدم فقط البديل المدرج أو احصل على موافقة فنية رسمية. |
| مقارنة سعر النوع C دون التحقق من هوية المنتج | قد يمثل عرضا أسعار من النوع C تركيبات وموافقات وتطبيقات نظام مختلفة. | قارن التقديم الفني الكامل، وليس فقط السعر لكل ورقة. |
| تم استبدال النوع X عبر الشركات المصنعة دون مراجعة | تحدد بعض الأنظمة المدرجة أنواع UL المسموح بها أو منتجات معينة. | تحقق من ملاحظات استبدال المنتج الخاصة بالتجميع قبل الموافقة عليها. |
| تم اختيار المجلس دون مراجعة النظام بأكمله | يتم تحديد مقاومة الحريق من خلال التجميع الكامل، وليس اللوحة وحدها. | مراجعة الإطارات والطبقات والعزل والبراغي والمفاصل والاختراقات. |
| يصبح المنتج الخاص غير متوفر أثناء البناء | قد يواجه المشروع تأخيرات في الموافقة أو يحتاج إلى إعادة تصميم. | التأكد من استمرارية التوريد وتحديد البدائل المعتمدة قبل الطلب. |
| تمت الموافقة على سمك أقل فقط لتقليل التكلفة | قد لا يتطابق البناء المنقح مع التجميع الذي تم اختباره. | لا تقم بتقليل سمك اللوحة دون الحصول على موافقة النظام الموثقة. |
ألواح الجبس المقاومة للحريق، ASTM C1396 النوع X، بسمك 5/8 بوصة (15.9 مم) وعرض 48 بوصة وحافة مدببة والشركة المصنعة ونوع UL كما هو معتمد في التجميع المحدد المقاوم للحريق، مع تحديد الدفعة والمستندات الفنية الداعمة.
لوحة الجبس المحسنة من النوع X، وUL من النوع C، والشركة المصنعة الدقيقة وتعيين المنتج كما هو مدرج في التجميع المعتمد، والسمك المحدد وملف تعريف الحافة، مع تصنيف UL الحالي، وورقة البيانات الفنية، وتفاصيل التثبيت وإمكانية تتبع الدفعة.
لا يتم التعامل مع النوع C عمومًا باعتباره تصنيفًا عالميًا منفصلاً لمنتجات ASTM. يتم استخدامه بشكل شائع لتحديد لوحة Type X المحسنة المرتبطة بشركة مصنعة وقائمة معينة.
ليس في كل تطبيق. تم تصميم النوع C لتحسين الأداء في مجموعات محددة، ولكن قد يكون نظام النوع X المعتمد أكثر ملاءمة وأكثر توفرًا وأكثر اقتصادًا لمشروع آخر.
لا تفترض الاستبدال التلقائي. تأكد من قبول المنتج من النوع C والسمك وتصنيف UL في التصميم الذي تم اختباره أو اعتماده من قبل هيئة المشروع المسؤولة.
فقط عندما تسمح قائمة التجميع أو التقييم الفني المقبول بالاستبدال. يجب ألا تحل لوحة النوع X العامة محل منتج خاص من النوع C يتطلبه التصميم المعتمد.
لا ينبغي وصف أي لوحة فردية بأنها حاجز كامل لمدة ساعة واحدة. ينطبق التصنيف النهائي على مجموعة الجدار أو السقف أو الأرضية التي تم تركيب اللوحة فيها.
فهي ليست متكافئة عالميا. قد يسمح تجميع معين مدرج بمنتج واحد أو آخر، ولكن لا يمكن استبدال السمك ونوع المنتج دون التحقق من البناء المعتمد.
نعم. تجمع بعض الألواح المتخصصة بين مقاومة الحريق ومقاومة العفن والرطوبة. يجب على المشترين التحقق من كلاً من المجموعة المقاومة للحريق ووثائق أداء الرطوبة. هذه المنتجات ليست مناسبة تلقائيًا للتطبيقات الخارجية أو التطبيقات الرطبة باستمرار.
التجميع المعتمد الكامل هو وثيقة التحكم. تؤكد ورقة بيانات المنتج خصائص اللوحة، لكن التجميع يحدد نوع اللوحة المسموح بها والإطار والطبقات والمثبتات وتفاصيل التثبيت.
قم بتوفير بلد الوجهة، ومدة الحريق المطلوبة، ورقم التجميع، وهيكل الجدار أو السقف، وسمك اللوحة، ومتطلبات الأداء الإضافية وكمية الطلب. ويمكن بعد ذلك مراجعة الخيار المناسب من النوع X أو النوع C الخاص بالشركة المصنعة مقابل الوثائق الفنية المطلوبة.

 english
 français
 Deutsch
 Italiano
 Русский
 Español
 português
 Nederlandse
 ελληνικά
 日本語
日本語
 한국
한국
 العربية
 हिन्दी
 Türkçe
 indonesia
 tiếng Việt
 ไทย
ไทย
 বাংলা
বাংলা
 فارسی
فارسی
 polski


